
Save
Ask
Tour
Hide
$2,250,000
10 Days On Site
320 Highspring StreetLas Vegas, NV 89138
For Sale|Single Family Residence|Active
5
Beds
5
Total Baths
4
Full Baths
1
Partial Bath
4,067
SqFt
$553
/SqFt
2018
Built
Subdivision:
Summerlin Village 23B Parcel R-S Phase 1
County:
Clark
Listing courtesy of BHHS Nevada Properties (702) 232-9030
Call Now: 702-553-3109
Is this the listing for you? We can help make it yours.
702-553-3109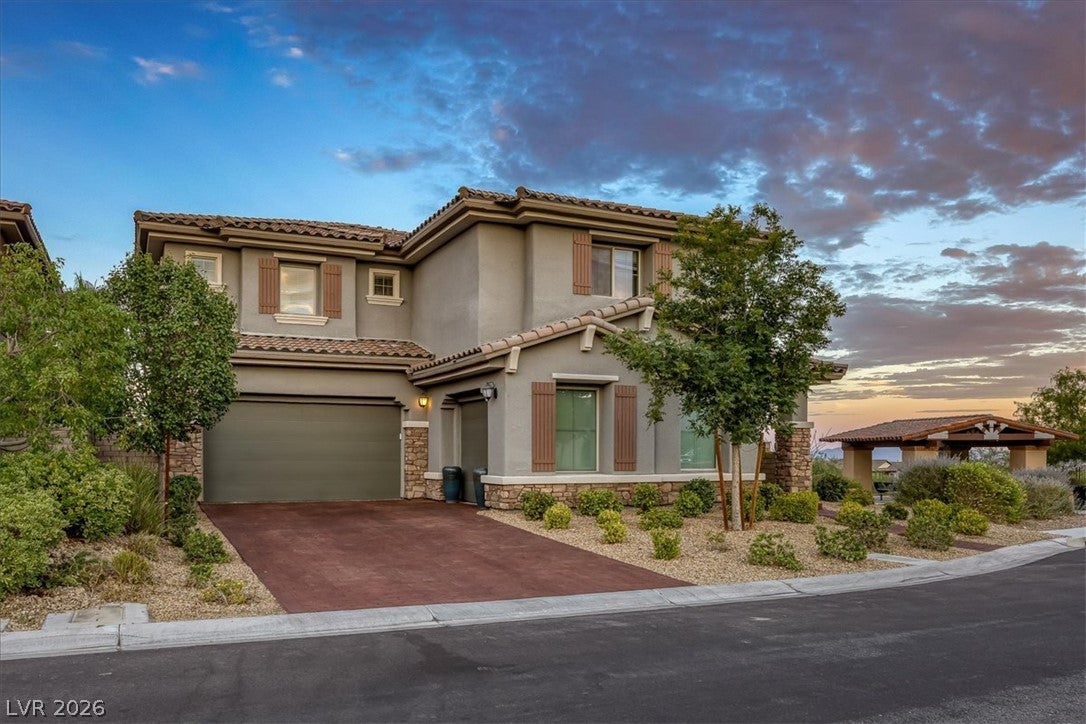
Save
Ask
Tour
Hide
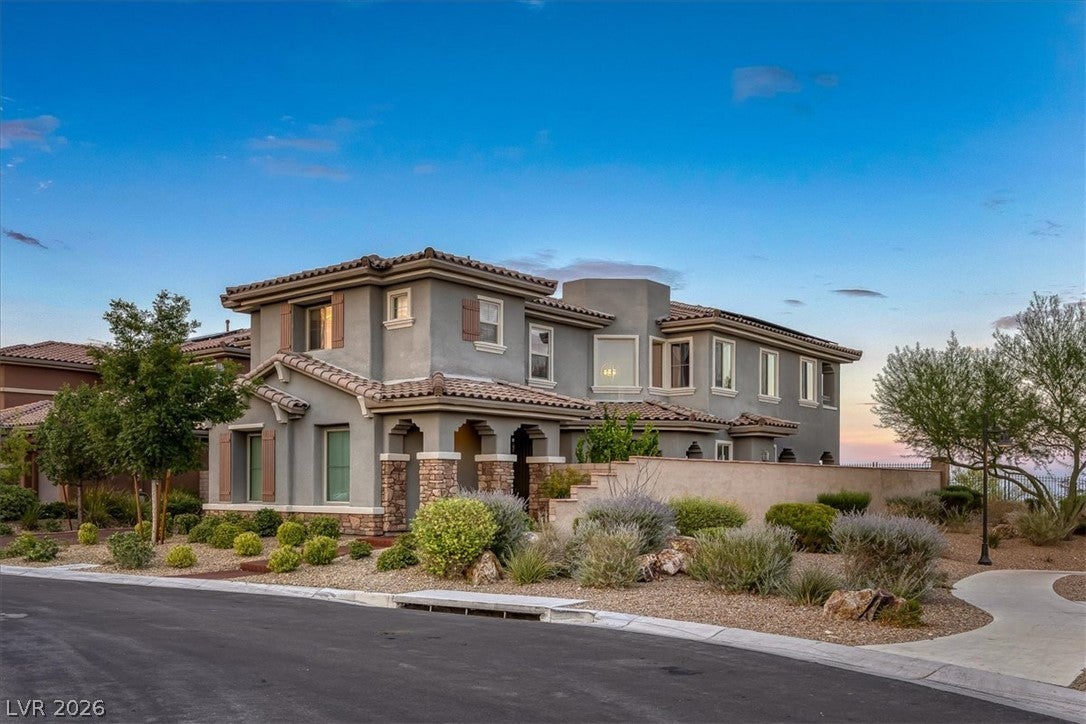
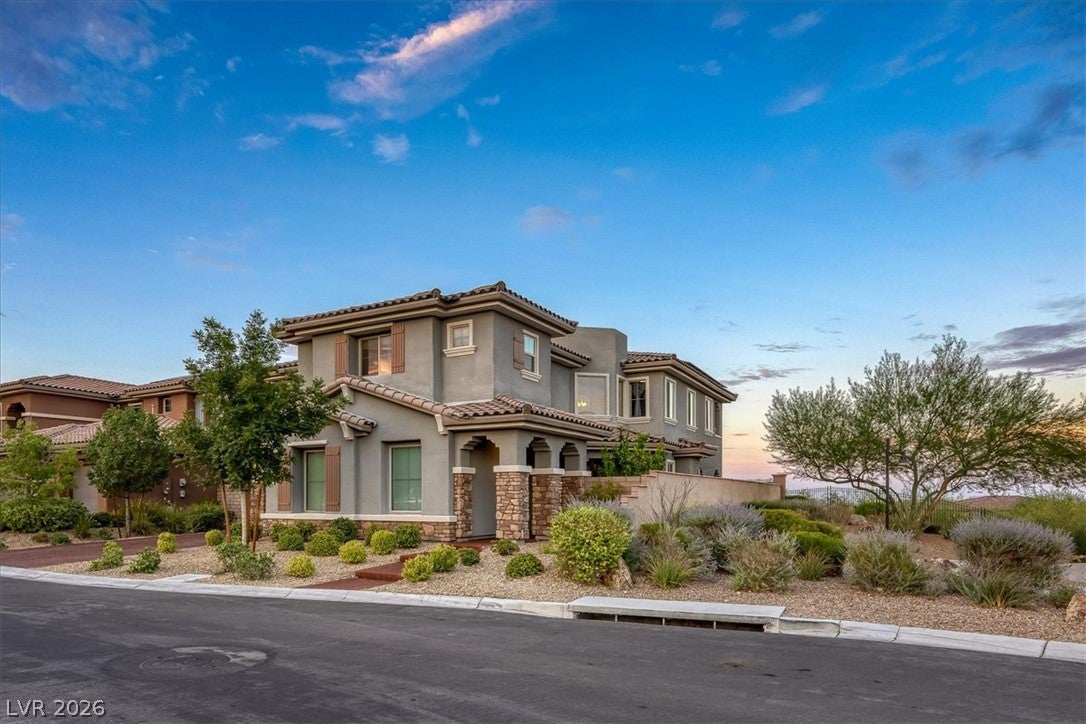
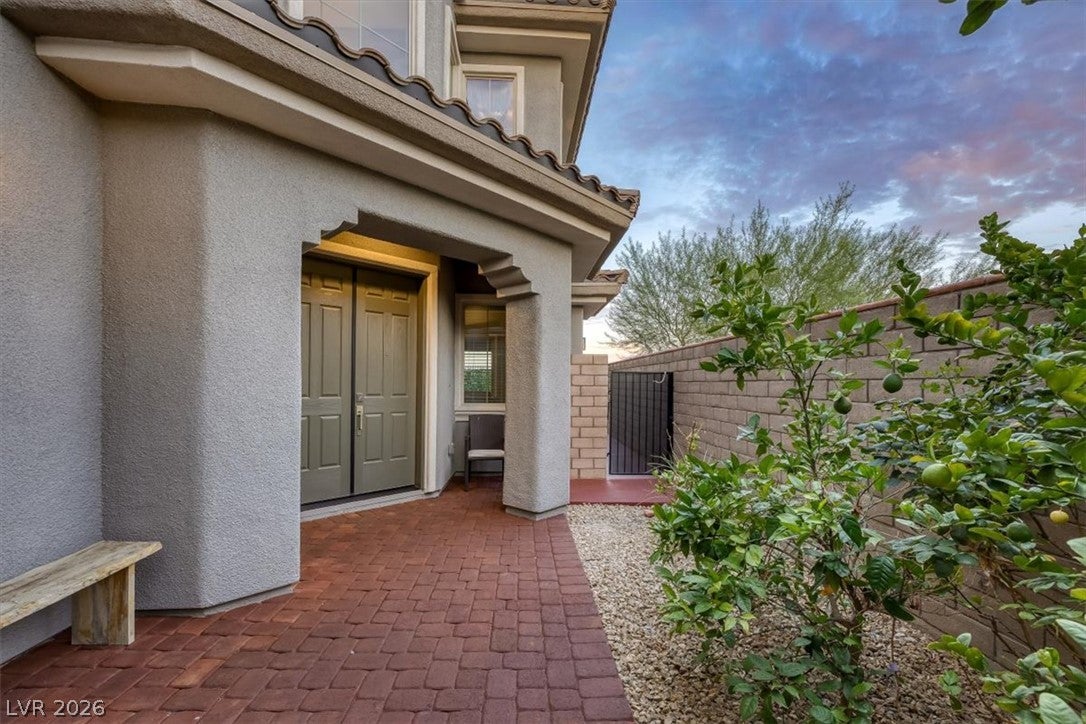
ONCE IN A LIFE TIME FULL STRIP VIEW ,PREMIUM CORNER LOT, UPGRADED TO THE MAX, SUMMER KITCHEN , POOL/SPA . HUGE BACKYARD , COVERED PATIO . 2 PRIMARY SUITES ONE UPSTAIRS AND ONE DOWNSTAIRS . NEWLY REMODELED OFFICE & MEDIA ROOM , NEWLY REMODELED PRIMARY BATH WITH TWO WALKING CLOSETS AND HIS & HERS TOILETS. FURNISHED.
Save
Ask
Tour
Hide
Listing Snapshot
Price
$2,250,000
Days On Site
10 Days
Bedrooms
5
Inside Area (SqFt)
4,067 sqft
Total Baths
5
Full Baths
4
Partial Baths
1
Lot Size
0.16 Acres
Year Built
2018
MLS® Number
2805903
Status
Active
Property Tax
$9,664
HOA/Condo/Coop Fees
$69 monthly
Sq Ft Source
N/A
Friends & Family
Recent Activity
| 2 weeks ago | Listing first seen on site | |
| 2 weeks ago | Listing updated with changes from the MLS® |
General Features
Acres
0.16
Attached Garage
Yes
Direction Faces
West
Garage
Yes
Garage Spaces
3
Green Energy Efficient
Windows
Parking
AttachedGarageGarage Door OpenerPrivate
Property Sub Type
Single Family Residence
Sewer
Public Sewer
SqFt Total
4067
Style
TwoStory
Utilities
Cable Available
Water Source
Public
Zoning
Single Family
Interior Features
Appliances
Built-In Gas OvenConvection OvenDouble OvenDryerGas CooktopDisposalMicrowaveRefrigeratorWasherOven
Cooling
Ceiling Fan(s)Central AirElectric
Fireplace
Yes
Fireplace Features
GasGreat RoomLiving Room
Fireplaces
2
Flooring
CarpetCeramic TileTile
Heating
Natural GasCentral
Interior
Ceiling Fan(s)
Laundry Features
Gas Dryer HookupLaundry RoomUpper Level
Spa
Yes
Window Features
Window CoveringsBlindsDouble Pane WindowsDrapesLow Emissivity Windows
Bedroom 2
Dimensions - 12x11Description - Closet,Upstairs
Bedroom 3
Dimensions - 12x11Description - Upstairs,Walk-In Closet(s)
Bedroom 4
Dimensions - 14x12Description - Closet,Upstairs
Bedroom 5
Dimensions - 10x11Description - Closet,Downstairs
Great Room
Dimensions - 20x19Description - Downstairs
Kitchen
Dimensions - 24x16Description - Breakfast Bar/Counter,Corian Countertops
PrimaryBedroom
Dimensions - 17x15Description - Balcony,Dressing Room,Sitting Room,Upstairs,Walk-In Closet(s)
Save
Ask
Tour
Hide
Exterior Features
Exterior
BalconyCourtyardPrivate Yard
Fencing
BlockBack Yard
Lot Features
Landscaped
Patio And Porch
DeckPatio
Pool Features
IndoorWaterfall
Private Pool
Yes
Roof
Tile
Spa
Yes
Windows/Doors
Window CoveringsBlindsDouble Pane WindowsDrapesLow Emissivity Windows
Community Features
Accessibility Features
Accessible Entrance
Association Amenities
Dog ParkGatedPark
Association Dues
69
Financing Terms Available
CashConventionalVA Loan
HOA Fee Frequency
Monthly
Horse Property
None
Schools
School District
Unknown
Elementary School
Vassiliadis, Billy & Rosemary,Vassiliadis, Billy &
Middle School
Rogich Sig
High School
Palo Verde
Listing courtesy of BHHS Nevada Properties (702) 232-9030

Listing information is provided by Participants of the Greater Las Vegas Association of Realtors. IDX information is provided exclusively for personal, non-commercial use, and may not be used for any purpose other than to identify prospective properties consumers may be interested in purchasing. Information is deemed reliable but not guaranteed. Copyright 2026, Greater Las Vegas Association of Realtors.
Last checked: 2026-08-14 07:20 PM UTC
Listing information is provided by Participants of the Greater Las Vegas Association of Realtors. IDX information is provided exclusively for personal, non-commercial use, and may not be used for any purpose other than to identify prospective properties consumers may be interested in purchasing. Information is deemed reliable but not guaranteed. Copyright 2026, Greater Las Vegas Association of Realtors.
Last checked: 2026-08-14 07:20 PM UTC
Neighborhood & Commute
Source: Walkscore
Save
Ask
Tour
Hide
Did you know? You can invite friends and family to your search. They can join your search, rate and discuss listings with you.